
- Analyze traditional architecture's response to the valley's climate.
- Examine the contemporary design techniques and materials used
- Development of a socio-conscious and environmentally friendly model.
- How does traditional architecture in Neelum Valley align with climate-sensitive principles?
- What are the key challenges in preserving and adapting traditional designs?
- How can sustainable materials and techniques enhance resilience in local architecture?
- Material Use - Identification of local and industrialized materials used in construction.
- Construction Techniques - Analysis of structural systems, insulation strategies, and earthquake-resistant features.
- Passive Design Strategies - Examination of natural ventilation, solar gain, and thermal mass.
- Local Architects and Builders - To understand design evolution, material selection, and construction challenges.
- Residents and Homeowners - To assess comfort levels, energy efficiency, and perceptions of sustainability.
- Policymakers and Conservationists - To explore regulations, conservation efforts, and modern interventions in traditional architecture.
- Traditional and modern architectural structures are compared based on:
- Thermal Performance - Evaluating insulation properties and heating efficiency.
- Material Sustainability - Assessing the environmental impact of materials used.
- Structural Resilience - Analyzing resistance to extreme weather and seismic activity.
- Traditional wood log houses are the most costly as wood logs are very costly and a lot of labor is involved.
- Concrete block houses are cheaper than conventional log houses but will cost more to heat and cool because of the lack of good insulation and thermal mass effects.
- The model suggested, that employing plastic bricks and insulation, is a valuable solution as it is much more affordable compared to traditional wood houses, somewhat pricier than houses made of concrete, yet has greater energy savings and greater sustainability in the long run.
- Eco-Friendly Alternative: Minimizes plastic waste by converting it into long-lasting building materials.
- High Thermal Insulation: More insulating compared to conventional bricks, minimizing heating and cooling requirements.
- Cost-Effective: While somewhat pricier than concrete, long-term energy savings justify the cost.
- Lightweight & Strong: Plastic bricks minimize structural load, so buildings are more resistant to seismic activity and heavy snow.
- Innovative Insulation Materials and Composite Wall Systems
- Further research on advanced insulation materials (e.g., aerogels, phase change materials, and hempcrete) to enhance thermal performance.
- Optimization of composite plastic bricks by testing different plastic compositions, reinforcement methods, and thermal properties.
- Investigation of 3D printing techniques using recycled materials for low-cost, high-insulation construction.
- Renewable Energy Integration in Cold Climate Housing
- Development of solar-integrated building designs that maximize passive solar heating while minimizing energy loss.
- Research on off-grid energy solutions, such as solar thermal heating, geothermal energy, and biomass heating systems, to reduce reliance on firewood.
- Exploration of smart energy storage systems to regulate indoor temperatures efficiently.
- Socio-Economic Impacts of Sustainable Architecture
- Assessment of the affordability and scalability of plastic bricks and other sustainable materials in local markets.
- Evaluation of the impact of sustainable housing on local employment, particularly in construction, material manufacturing, and skilled labor sectors.
- Study of community perceptions and cultural acceptance of innovative housing models to ensure widespread adoption.
- Development of climate-responsive urban planning guidelines for cold regions.
- Study of water conservation techniques and green roofs in high-altitude housing to improve thermal performance and environmental resilience.
- Exploration of biophilic design principles to enhance indoor air quality, day-lighting, and occupant well-being.
- Material sustainability is important, as the choice of building materials affects the house's durability and insulation. The proposed model uses plastic bricks, fiber cement boards, expanded polystyrene (EPS), and aluminum sheets, which provide longevity and insulation while recycling waste to reduce plastic pollution.
- Structural resilience is also crucial due to heavy snowfall and earthquakes. The model uses earthquake-resistant methods, reinforced insulation panels, and strong but light walls to ensure safety and durability.
- Additionally, the new model focuses on heat performance and retention. Unlike old wood and concrete buildings that lose a lot of heat, this design emphasizes airtight construction and high R-value insulation, which helps keep the indoor space warm and comfortable.
Abstract
Sustainable architecture faces challenges in cold climates, where traditional houses are constructed using wood logs, and stone. These materials provide insulation but are unsustainable due to deforestation. Contemporary homes, though widespread, have low insulation, requiring more energy. This research proposes a development model employing environmentally friendly materials and techniques for enhanced thermal performance. It compares conventional, modern, and proposed houses and concludes that plastic bricks, although costly when compared to concrete, offer superior insulation and sustainability. The research recommends utilizing fiber cement boards and energy-efficient systems. It recommends the use of plastic bricks to reduce waste. Combining traditional and modern construction techniques is recommended. Institutional support for green buildings is required. The research recommends the integration of conventional knowledge with the usage of modern materials to design energy-efficient dwellings under extreme climates. Future studies may include better insulation, renewable energy, and the socioeconomic effect of sustainable architecture.
Keywords
Sustainable Architecture, Traditional Building Techniques, Climate-Responsive Design, Plastic Bricks, Neelum Valley
Introduction
The Neelum Valley architecture has evolved over centuries, influenced by regional practices and the climate and materials of the area. Houses are constructed of wood, stone, and mud, with pitched roofs to accommodate heavy snowfall. The buildings emphasize craftsmanship and sustainability, with effective insulation and heat retention (Ullah, Rehman, & Bashir, 2022). They are cultural responses, offering communal areas alongside privacy and aesthetics.
Foreign influences along ancient trade routes have combined with local methods to create climate- and seismic-resilient architecture (Farooq, 2014). In recent years, efforts have been made to document and conserve traditional architecture to facilitate cultural tourism and local economies. These buildings are identified as heritage properties because of their cultural and ecological significance (Chowdhury, 2022).
But cheap materials and modernization endanger conventional designs, rendering new constructions less climate-friendly and culturally worthy. The research attempts to assess prevailing architectural practices in the region and suggest a sustainable, culturally viable development framework for the future.
Research Objectives
Research Questions
Literature Review
Traditional Architecture and its significance
Traditional architecture shapes the history and culture of a place by preserving the memories and knowledge of the past generations. This research focuses on the properties and development of traditional architecture in Neelum Valley, including how it fulfills the needs of the residents and blends with the local environment and climate. It uses localized solutions and construction techniques that support the use of available materials including wood, stone, and thatch, traditional architecture provides sustainability and comfort to the inhabitants through passive design strategies (Coch, 1998).
Traditional houses in the region are multistory having wooden upper floors and stone lower levels. Though these houses are robust and energy-efficient, their use of wood from the local forests causes deforestation and environmental issues.
Constructing wooden houses with wood uses many trees, therefore causing environmental damage (Riaz et al., 2014). One should look for environmentally friendly construction solutions to preserve natural resources as well as traditional architecture (Baca & López, 2018).
Buildings specifically the houses in Neelum Valley are designed and constructed in a way that provides a comfortable indoor environment in severe winter conditions, where houses are orientated in a way to get more sunlight for heating in winter and maintain the house cool in summer. Small windows are used in the houses in the valley to minimize heat loss during winter. Neelum's architecture has passed through numerous social and political transformations over time, from indigenous ways to using modern materials, which tended to abandon environmental sustainability and cultural importance (Sussman & Hollander, 2021).
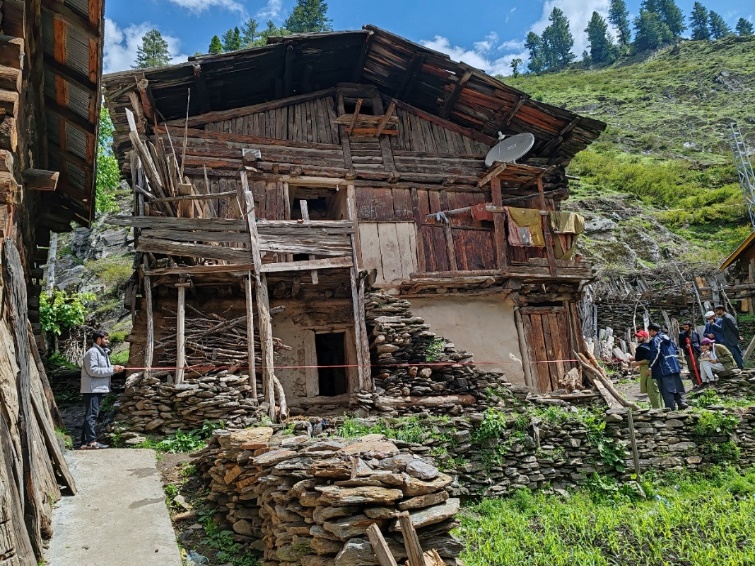
Neelum Valley's architectural heritage serves to reflect historical progress as well as serve social and environmental purposes. These traditional buildings, created with local craftsmanship and ecological understanding, symbolize regional identities and social structures (Anwar, Arif, & Khan, 2021). Overall, Neelum Valley's architecture showcases a strong connection between people and nature, promoting sustainability and cultural continuity.
Sustainability in Architecture
Sustainable architectural design aims to lessen environmental harm and support health and community strength by integrating environmental, social, and economic factors (Guy & Farmer, 2001). It takes into account every stage of a building's life, from site selection to construction and eventual demolition. Neelum Valley, known for its cultural and ecological sensitivity, benefits from sustainable design practices that help address climate change while preserving its natural beauty and local building traditions. One key strategy is passive solar architecture, which optimizes natural light and heat. Using local materials supports the economy and reduces carbon emissions (Givoni, 1998). Key principles include energy efficiency, resource conservation, water management, and social equity (Botchwey, 2022). Using these principles, architects and planners can design spaces that respect cultural heritage, improve community health, and mitigate ecological footprints, bringing a sustainable future to Neelum Valley.
Case Studies on conservation and promotion of traditional architecture
Case studies on architectural conservation reveal useful lessons in the successful strategies for the conservation of regional heritage while preserving cultural identity.
In Bhutan, traditional architecture is maintained in the face of modernization by policies favoring local materials and traditional construction, mirroring their focus on Gross National Happiness and sustainable development. This is an example of how traditional knowledge is used to inform preservation processes.
Traditional and ancient machiya townhouses of Koyoto, Japan became the cultural representation through restoration and adaptive reuse. The practice emphasizes the transformation within the buildings to support the current utilization without sacrificing its original value, which can be adopted for Neelum Valley (Brumann, 2009).
Restoration of vernacular buildings remained the focus of Morocco through community involvement, making them part of the decision-making process. This approach develops a sense of pride within the residents of the region. This approach can be applied in the Neelum Valley to preserve their architectural values (Carrera et al., 2022).
Ancient regions in Italy are working to achieve a balance between tourism, sustainability, and heritage preservation. Practices such as controlling the number of visitors and promoting environmentally friendly transportation highlight the need for interdisciplinary collaboration in heritage management (Borg, 2017), which can benefit the efforts being made for the preservation of Neelum Valley.
Local Building Materials and Techniques
Sustainable architecture depends much on indigenous materials and traditional building methods and techniques, especially when cultural and environmental values are associated with such techniques. Local resources can easily be used in the nearby areas which reduces construction costs, relies less on the transportation of materials and goods from the other regions, and hence enhances economic sustainability. Local materials support preserving biodiversity by signifying the cultural identity of the people and enhancing a sense of belonging (Orsini & Marrone, 2019). Biodegradable and less energy to extract and process (Onyegiri & Ugochukwu, 2016) make them less damaging to the ecosystem. Maintaining these building techniques helps to spread knowledge across generations and results in cultural continuity (Galmarini et al., 2022).
Locally Available Building Materials in Neelum Valley
There is an abundance of local materials which are suitable for construction in Neelum Valley. Stone, wood, mud, and other materials are the building blocks for traditional architecture. Being a mountainous region and uneven topography of the region, stone becomes the most important building material here (Mustafa et al., 2015).
Wood from conifer trees is used in abundance in the construction and finishing of traditional houses both inside and out (Shaheen, Aziz, & Dar, 2017). Mud and lime thatch are used for insulation within traditional houses (Mustafa et al., 2015). River gravel is also used as aggregates, thatch and grass for covering roofs, and pigments based on clay for ornamentation. Although these materials are environmentally friendly and culturally accepted, they are restricted from use due to inadequate machinery, expertise, and quality control (Anwar, Arif, & Khan, 2021). There are opportunities to increase their application in contemporary construction through enhanced processing techniques, technology transfer, and local skill development.
Conventional Construction Techniques and Their Environmental Consequences
Construction techniques in Neelum Valley reflect vernacular knowledge ideally adapted to the local surroundings. Employing low energy levels from indigenous tools and human power, they are more environmentally friendly than current techniques including significant use of fossil fuels and resulting in pollution (Anwar, Arif, & Khan, 2021). The wooden houses made from Deodar wood are well-insulated, keeping homes warm in winter and cool in summer, with designs that improve thermal efficiency (Ramage et al., 2017). However, traditional methods face challenges like durability and the need for regular maintenance, especially to withstand earthquakes (Mileto & Vegas López-Manzanares, 2022). Urban growth threatens the passing down of these techniques. To address these issues, research is focused on improving the strength and lifespan of traditional buildings using newer technologies. Collaboration among architects, engineers, and local communities is essential to preserve these methods while aligning them with modern sustainability practices (Anwar, Arif, & Khan, 2021).
Research Methodology
The research focuses on analyzing quantitative data. This method helps to deeply understand eco-friendly and climate-responsive building designs in Neelum Valley. It allows for an objective evaluation of thermal performance, material sustainability, and structural resistance.
Data Collection Methods
To obtain holistic results, data is gathered through various means:
Direct Observations
Field visits to Neelum Valley involve systematic documentation of traditional and contemporary architectural structures. Observations focus on:
Surveys and Interviews
Structured and semi-structured interviews are conducted with:
Surveys include both open-ended and closed-ended questions to gather measurable data on thermal comfort, cost-effectiveness, and durability of materials.
Secondary Data Analysis
Existing literature, government reports, and scholarly publications on traditional architecture and climate-sensitive designs are analyzed. Historical records and case studies from similar mountainous regions supplement the research framework.
Data Analysis Techniques
The collected data is processed using multiple analytical approaches:
Comparative Analysis
Statistical Evaluation
Quantitative data from surveys and environmental measurements (e.g., indoor temperature variations, and energy usage) are analyzed using statistical tools. Descriptive statistics (mean, standard deviation) and inferential techniques (regression analysis, correlation studies) help identify trends and relationships between variables.
Ethical Considerations
Ethical research principles are upheld by obtaining informed consent from participants before conducting interviews or surveys. Personal data confidentiality is maintained, and research findings are shared with relevant stakeholders to support sustainable architectural development in Neelum Valley.
Results
This section introduces the primary findings of the study after quantitative data analysis with respect to the structures of the Taobat (Neelum Valley).
The survey conducted with residents, architects, and builders provided critical insights into the perception and effectiveness of traditional architecture. The key statistical findings are summarized below.
Table 1
Survey Parameter
Mean (M)
Standard Deviation (SD)
Key Insight
User Satisfaction with Traditional Architecture
4.25
0.65
High satisfaction with sustainability features.
Durability of Traditional Building Materials
4.12
0.68
Rammed earth and adobe are seen as durable, aligning with conservation research.
Awareness of Environmental Benefits
3.87
0.71
Moderate awareness, indicating a need for educational initiatives.
These results substantiate previous evidence proposing that vernacular architecture positively influences user health, beauty, and cultural ties (Malik et al., 2023).
User Satisfaction and Sustainability
Survey respondents rated their satisfaction with traditional architecture highly (M=4.25, SD=0.65), aligning with studies that emphasize the psychological and cultural benefits of heritage environments (De et al., 2012). Local materials such as wood, stone, and mud contribute to aesthetics while fostering a connection to cultural roots.
Durability of Traditional Materials
A high positive durability rating (M=4.12, SD=0.68) indicates faith in the use of traditional construction techniques. This is evidenced by literature that cites rammed earth and adobe as sustainable and long-lasting (Carrobé, Rincón, & Martorell, 2021). Sustainability is also enhanced by low lifecycle costs and a lower carbon footprint of the materials.
Awareness of Environmental Benefits
While the respondents admitted to sustainability gains, their awareness level was at a moderate scale (M=3.87, SD=0.71), indicating a need for public education programs. Research indicates that environmental literacy encourages pro-environmental behaviors (Ilvitskaya et al., 2019).
Comparative Analysis: Traditional vs. Modern Insulation
A thermal performance and environmental impact comparison was conducted between traditional log buildings in Taobat and modern insulation materials. (see below table)
Table 2
| Factor | Traditional Log Buildings | Modern Insulation Materials (XPS, Spray Foam) |
| Thermal Insulation (R-value per inch) | ~1.0 | 4.7 - 6.5 |
| U-Value (Heat Transfer Rate) | Higher (more heat loss) | Lower (better heat retention) |
| Moisture Control | Absorbs and releases moisture, but prone to leaks and drafts | Airtight barrier prevents mold growth |
| Environmental Impact | Low carbon footprint, but deforestation concerns | Varies (some use recycled materials, others have higher embodied carbon) |
| Cost and Maintenance | High initial cost, labor-intensive, frequent maintenance required | Higher upfront cost, but long-term energy savings |
Thermal Performance
The thermal efficiency of wood logs is lower (R~1 per inch) compared to modern insulation materials like closed-cell spray foam (R=6.5 per inch). Log walls have higher U-values, leading to greater heat loss unless supplemented with additional insulation.
Moisture and Air Control
While wood naturally regulates moisture, it is susceptible to air leaks and drafts. Without proper sealing, indoor comfort is compromised, especially in cold winters (Hallik & Kalamees, 2019). Modern insulation materials like XPS and spray foam create an airtight barrier, reducing energy consumption and preventing mold growth (Smith, 2009).
Environmental Impact
Traditional log buildings have a lower carbon footprint but require responsible forestry practices (Krumm et al., 2020). In contrast, modern insulation materials vary, some (e.g., cellulose, mineral wool) incorporate recycled materials, while others (e.g., polyurethane foam) have a higher embodied carbon.
Cost Considerations
Wood log houses need expert labor, regular maintenance, and high initial capital. New insulation materials, though costly initially, save energy in the long run and lower heating bills.
Hybrid Approach: Synthesizing Tradition and Contemporary Efficiency
Research indicates that a hybrid strategy combining the aesthetic and cultural value of heritage log houses with current energy-efficient insulation practices has the potential to enhance both conservation and energy efficiency.
Proposed Development Model
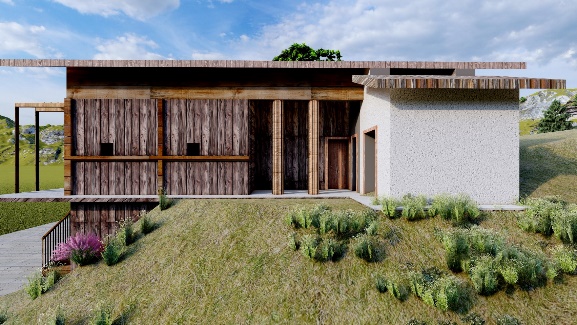
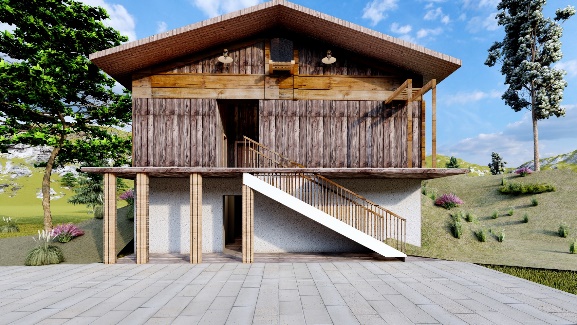
The developed model is capable of solving primary architectural problems under cold climates by providing sustainability, cost savings, and energy efficiency. The model integrates new construction methods, sophisticated insulation techniques, and eco-friendly building materials such as plastic bricks to reduce performance loss.
Cost Comparison
A comparative cost study was made between conventional wood log homes, modern concrete homes, and the model integrating composite walls with plastic bricks and insulation materials. The key findings obtained were as follows:
Table 3 Wall Construction Cost Analysis
| House Type | Construction Material | Estimated Cost (PKR) |
| Traditional House (A) | Wood logs and stone walls | 97,65,900 PKR |
| Contemporary House (B) | Concrete blocks with insulation | 14,21,883 PKR |
| Proposed Model House (C) | Composite walls (Plastic Bricks + Insulation) | 24,72,674 PKR |
These values may vary with reference to the cost of material in any specific region or time.
Key Findings:
Role of Plastic Bricks in Sustainability
One of the key innovations of the suggested model is the use of plastic bricks, which yield various benefits in terms of sustainability and energy efficiency:
Advantages of Plastic Bricks in Construction
| Feature | Plastic Bricks | Concrete Blocks | Wood Logs |
| Thermal Insulation | High | Moderate | Low |
| Durability | High | Moderate | Low (prone to decay) |
| Sustainability | High (recycled material) | Low (high carbon footprint) | Low (deforestation impact) |
| Structural Weight | Low (lightweight) | High (heavy) | Moderate |
| Cost Efficiency | Moderate (higher upfront, lower maintenance) | Low (cheap but high energy cost) | Very Low (expensive) |
The study indicates that the model proposed is optimal for cold climates when it comes to energy efficiency and sustainability. The plastic brick, efficient insulation, airtight construction, and passive solar strategies lower the energy required for heating, carbon emissions, and operating costs. The model can be made replicable and scalable to achieve global sustainable development objectives, minimizing the adverse environmental consequences of traditional building technologies and maintaining comfort during harsh weather conditions.
Conclusion and Recommendations
The study points out the importance of sustainable construction practices in cold regions such as Neelum Valley. It recommends adopting conventional design with the help of contemporary environmental-friendly materials, such as plastic bricks and insulation, in order to achieve cost-effective and efficient houses. The research demands policy reforms within the construction sector immediately, research funding, and training courses to make this change happen. Future studies must emphasize emerging materials and energy-efficient technologies to enhance housing in challenging climates. Through collaboration, policymakers, architects, and communities can devise a sustainable environment that promotes energy security and improved living conditions in the future.
Future Research Directions
While this study provides significant insights into sustainable construction solutions for cold climates, several areas require further exploration to enhance practical implementation.
Climate Adaptation Strategies for Future Housing Development
Key Challenges
It is difficult to create a good housing model in cold places like Neelum Valley due to several architectural and environmental challenges.
References
- Anwar, A., Arif, A. M., & Khan, S. M. (2021). Traditional houses of Neelum Valley of Azad Jammu and Kashmir: Architecture and prospects of homestay tourism. Global Regional Review, 6(VI), 283–294. https://www.humapub.com/admin/alljournals/grr/papers/ADGbOVDrM6.pdf
- Botchwey, N., Dannenberg, A. L., & Frumkin, H. (2022). Making healthy places: Designing and building for well-being, equity, and sustainability (2nd ed.). Island Press. https://books.google.com/books?id=Ukx3EAAAQBAJ
- Brumann, C. (2009). Houses in motion: The revitalisation of Kyoto’s architectural heritage. In C. Brumann & R. A. Cox (Eds.), Making Japanese heritage (pp. 163–184). Routledge. https://doi.org/10.4324/9780203874110-20
- Carrera Díaz, G., Del Espino Hidalgo, B., & Delgado Méndez, A. (2022). Vernacular architecture and traditional trades: Social innovation and cultural heritage in rural Andalusia. In HERITAGE 2022 – International Conference on Vernacular Heritage: Culture, People and Sustainability. https://www.academia.edu/download/95374681/7154.pdf
- Carrobé, A., Rincón, L., & Martorell, I. (2021). Thermal monitoring and simulation of earthen buildings: A review. Energies, 14(8), 2080. https://doi.org/10.3390/en14082080
- Chowdhury, S. (2022). Chapter three: History, religion, and historicity A study of the documentary on Sharda Pith by Public 24x7. In Thematizations of the Goddess in South Asian Cinema (p. 37). Primus Books. https://books.google.com/books?hl=en&id=dhudEAAAQBAJ&pg=PA37
- Coch, H. (1998). Bioclimatism in vernacular architecture. Renewable and Sustainable Energy Reviews, 2(1–2), 67–87. https://doi.org/10.1016/S1364-0321(98)00012-4
- Farooq, S. G. (2014). Surface decorations in the wood architecture of Sultanate Kashmir (1339–1535 AD). Proceedings of the Indian History Congress, 75, 867–875. https://www.jstor.org/stable/44158497
- Galmarini, B., Costa, P., & Chiesi, L. (2022). Natural building materials and social representations in informal settlements: How perceptions of bamboo interfere with sustainable, affordable, and quality housing. Sustainability, 14(19), 12252. https://doi.org/10.3390/su141912252
- Givoni, B. (1998). Climate considerations in building and urban design. John Wiley & Sons. https://books.google.com/books?id=cbLHEAAAQBAJ
- Guerrero Baca, L. F., & Soria López, F. J. (2018). Traditional architecture and sustainable conservation. Journal of Cultural Heritage Management and Sustainable Development, 8(2), 194–206. https://doi.org/10.1108/JCHMSD-06-2017-0036
- Guy, S., & Farmer, G. (2001). Reinterpreting sustainable architecture: The place of technology. Journal of Architectural Education, 54(3), 140–148. https://doi.org/10.1162/10464880152632451
- Hallik, J., & Kalamees, T. (2019). Development of airtightness of Estonian wooden buildings. Journal of Sustainable Architecture and Civil Engineering, 24(1), 36–43. https://doi.org/10.5755/j01.sace.24.1.23231
- Ilvitskaya, S., Lobkov, V., & Lobkova, T. (2019). Natural materials in sustainable architecture building system. In IOP Conference Series: Materials Science and Engineering, 687, 055030. https://doi.org/10.1088/1757-899X/687/5/055030
- Krumm, F., Schuck, A., & Rigling, A. (2020). How to balance forestry and biodiversity conservation: A view across Europe. European Forest Institute. https://www.dora.lib4ri.ch/wsl/islandora/object/wsl%3A25581/datastream/PDF/Krumm-2020-How_to_balance_forestry_and-%28published_version%29.pdf
- Mileto, C., & Vegas López-Manzanares, F. (2022). Earthen architectural heritage in the international context: Values, threats, conservation principles and strategies. Journal of Cultural Heritage Management and Sustainable Development, 12(2), 192–205. https://doi.org/10.1108/JCHMSD-06-2021-0115
- Mustafa, S., Khan, M. A., Khan, M. R., Hameed, F., Mughal, M. S., Asghar, A., & Niaz, A. (2015). Geotechnical study of marble, schist, and granite as dimension stone: A case study from parts of Lesser Himalaya, Neelum Valley Area, Azad Kashmir, Pakistan. Bulletin of Engineering Geology and the Environment, 74, 1475–1487. https://doi.org/10.1007/s10064-015-0719-8
- Onyegiri, I., & Ugochukwu, I. B. (2016). Traditional building materials as a sustainable resource and material for low-cost housing in Nigeria: Advantages, challenges and the way forward. International Journal of Research in Chemical, Metallurgical and Civil Engineering, 3(2), 247–252. https://www.researchgate.net/publication/330909962
- Orsini, F., & Marrone, P. (2019). Approaches for a low-carbon production of building materials: A review. Journal of Cleaner Production, 241, 118380. https://doi.org/10.1016/j.jclepro.2019.118380
- Ramage, M. H., Burridge, H., Busse-Wicher, M., Fereday, G., Reynolds, T., Shah, D. U., ... & Densley-Tingley, D. (2017). The wood from the trees: The use of timber in construction. Renewable and Sustainable Energy Reviews, 68, 333–359. https://doi.org/10.1016/j.rser.2016.09.107
- Shaheen, H., Aziz, S., & Dar, M. E. (2017). Ecosystem services and structure of western Himalayan temperate forest stands in Neelum Valley, Pakistan. Pakistan Journal of Botany, 49(2), 707–714. http://pakbs.org/pjbot/PDFs/49(2)/40.pdf
- Smith, R. C. (2009). Vapour diffusion control in framed wall systems insulated with spray polyurethane foam (Master’s thesis, University of Waterloo). University of Waterloo Research Repository. https://uwspace.uwaterloo.ca/handle/10012/4360
- Sussman, A., & Hollander, J. (2021). Cognitive architecture: Designing for how we respond to the built environment (2nd ed.). Routledge. https://doi.org/10.4324/9781003031543
- Ullah, M., Rehman, A., & Bashir, J. (2022). Conserving wooden structure of Neelum and Leepa Valley, Kashmir. Pakistan Journal of Social Research, 4(2), 458–483. https://pjsr.com.pk/wp-content/uploads/2022/05/47.-Vol-4.-Issue-2-Apr-Jun-2022-Maseeh-Ullah-Rehman-Bashir-Conserving-Wooden-Structure.pdf
- Van der Borg, J. (2017). Sustainable tourism in Venice: What lessons for other fragile cities. In H. Masuda & T. Mori (Eds.), Fragile and resilient cities on water: Perspectives from Venice and Tokyo. Cambridge Scholars Publishing. https://iris.unive.it/bitstream/10278/3703294/1/484376.pdf
Cite this article
-
APA : Anwar, A., Ullah, S., & Ahmad, Y. (2025). Case Studies of Eco-Conscious and Climate-Sensitive Designs in Neelum Valley, Azad Jammu and Kashmir. Global Social Sciences Review, X(II), 151-161. https://doi.org/10.31703/gssr.2025(X-II).13
-
CHICAGO : Anwar, Adnan, Shakir Ullah, and Yasmeen Ahmad. 2025. "Case Studies of Eco-Conscious and Climate-Sensitive Designs in Neelum Valley, Azad Jammu and Kashmir." Global Social Sciences Review, X (II): 151-161 doi: 10.31703/gssr.2025(X-II).13
-
HARVARD : ANWAR, A., ULLAH, S. & AHMAD, Y. 2025. Case Studies of Eco-Conscious and Climate-Sensitive Designs in Neelum Valley, Azad Jammu and Kashmir. Global Social Sciences Review, X, 151-161.
-
MHRA : Anwar, Adnan, Shakir Ullah, and Yasmeen Ahmad. 2025. "Case Studies of Eco-Conscious and Climate-Sensitive Designs in Neelum Valley, Azad Jammu and Kashmir." Global Social Sciences Review, X: 151-161
-
MLA : Anwar, Adnan, Shakir Ullah, and Yasmeen Ahmad. "Case Studies of Eco-Conscious and Climate-Sensitive Designs in Neelum Valley, Azad Jammu and Kashmir." Global Social Sciences Review, X.II (2025): 151-161 Print.
-
OXFORD : Anwar, Adnan, Ullah, Shakir, and Ahmad, Yasmeen (2025), "Case Studies of Eco-Conscious and Climate-Sensitive Designs in Neelum Valley, Azad Jammu and Kashmir", Global Social Sciences Review, X (II), 151-161
-
TURABIAN : Anwar, Adnan, Shakir Ullah, and Yasmeen Ahmad. "Case Studies of Eco-Conscious and Climate-Sensitive Designs in Neelum Valley, Azad Jammu and Kashmir." Global Social Sciences Review X, no. II (2025): 151-161. https://doi.org/10.31703/gssr.2025(X-II).13